
Ground plan of Her Majesty's Dockyard in Plymouth
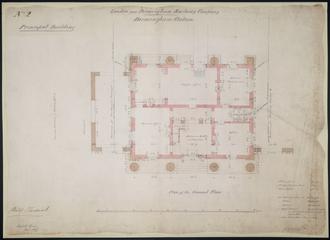
Drawing of Curzon Street Station, Birmingham (London & Birmingham Railway), showing ground floor plan of the principal building, by signed Philip Hardwick, Grissell and Peto

Drawing of forcing pump proposed to be fixed in the salt water well in His Majesty's Dockyard at Portsmouth

Drawing of Curzon Street Station, Birmingham (London & Birmingham Railway), showing front elevation of the principal building, signed by Philip Hardwick, Grissell and Peto
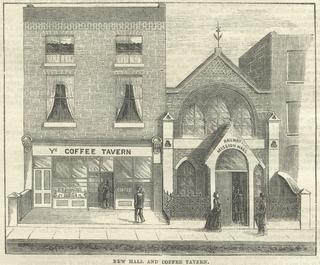
Railway Signal Volume 3 (1885)
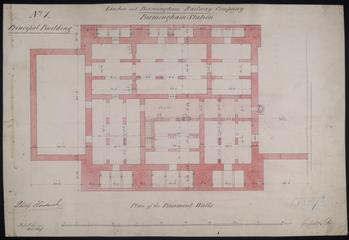
Drawing of Curzon Street Station, Birmingham (London & Birmingham Railway), showing plan of the basement walls of the principal building, signed by Philip Hardwick, Grissell and Peto

Design for an atmospherical engine steam cylinder with air pump, condenser and winding machinery

Copy plan of part of Plymouth Dockyard showing pump houses, drains and dock

Design for rebuilding of Albion Mills fire proof, transverse section
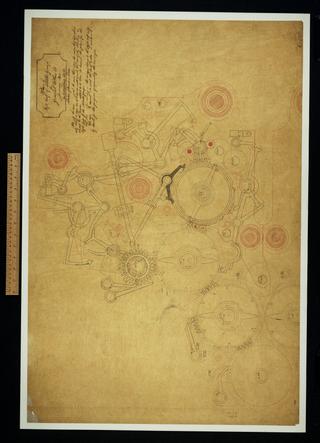
Plan of left half of middle group for General Plan 28.

Drawing depicting elevation of the engine and longitudinary section of the engine house for an atmospherical steam engine

Drawing of Curzon Street Station, Birmingham (London & Birmingham Railway), showing section through Entrance and traffic office, signed by Philip Hardwick, Grissell and Peto
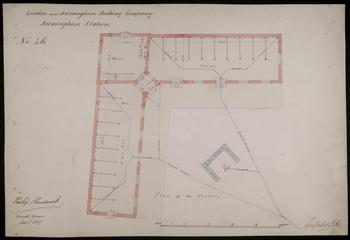
Drawing of Curzon Street Station, Birmingham (London & Birmingham Railway), showing plan of Birmingham Station's stables, signed by Philip Hardwick, Grissell and Peto
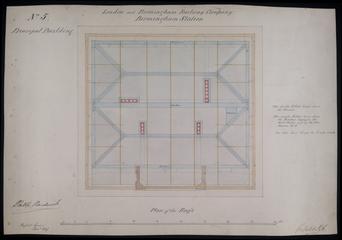
Drawing of Curzon Street Station, Birmingham (London & Birmingham Railway), showing details of roof including gutters, binders, trusses and lead work, signed by Philip Hardwick

Drawing depicting a portable steam engine
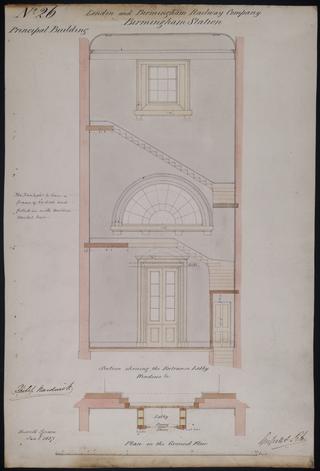
Drawing of Curzon Street Station, Birmingham (London & Birmingham Railway), showing section of the entrance lobby to the principal building detailing windows and includes plan, signed by Philip Hardwick, Grissell and Peto

Ground plan and elevation of a building for the machinery used for making block and pullies at Dunsterville Manufactory
![Pamphlet entitled ‘A Further Report, on the Intended Rail or Tram Road, from Stockton, by Darlington, to the collieries, with a branch to Yarum [sic]’](https://coimages.sciencemuseumgroup.org.uk/525/900/large_thumbnail_rais_3_6_1_000.jpg)
Pamphlet entitled ‘A Further Report, on the Intended Rail or Tram Road, from Stockton, by Darlington, to the collieries, with a branch to Yarum [sic]’

Copy of agreement between Mr Raisbeck and John Reed, Starch Manufacturer to let parts of Sugar House
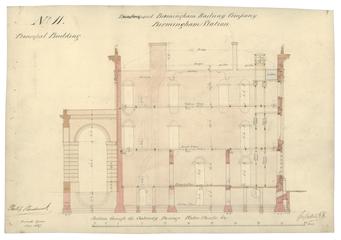
Drawing of Curzon Street Station, Birmingham (London & Birmingham Railway), showing section through the gateway passage and water closets, signed by Philip Hardwick, Grissell and Peto
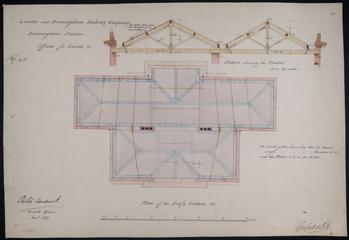
Drawing of Curzon Street Station, Birmingham (London & Birmingham Railway), showing plan of roofs and gutters of offices for goods, signed by Philip Hardwick, Grissell and Peto
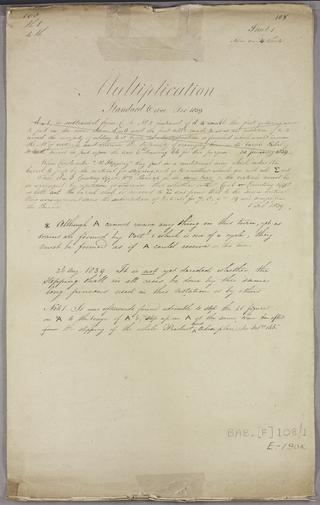
Multiplication. Sheet 1 of 4.

Drawing of Curzon Street Station, Birmingham (London & Birmingham Railway), showing elevation of the flanks of the building, signed by Philip Hardwick of Grissell and Peto

Ground plan of the engine house and framing for the 'Hon'ble the Commissioners of the Navy'

Plan of operation and variable card counting apparatus. Suited to Plans 28 and 28a.
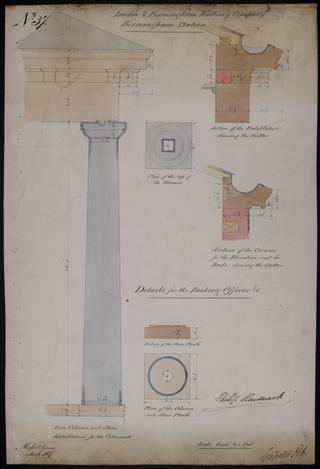
Drawing of Curzon Street Station, Birmingham (London & Birmingham Railway), showing details of the Birmingham Station's booking offices, signed by Philip Hardwick, Grissell and Peto

General view of the Engine House for '30 Horse Steam Engine, 1st by Bolton & Watt, and Framing for the Hon'ble the Commissioners of the Navy'
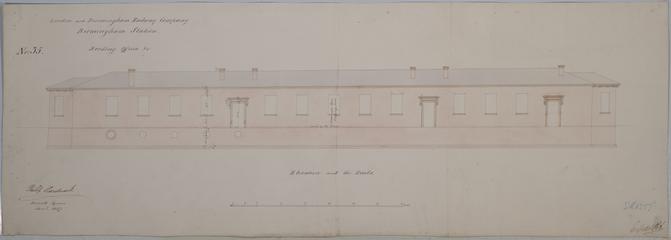
Drawing of Curzon Street Station, Birmingham (London & Birmingham Railway), showing elevation of booking office next to rails
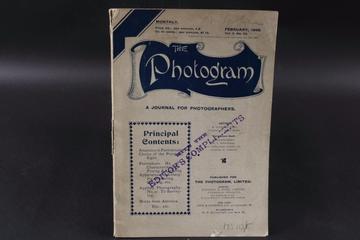
An edition of 'The Photogram' journal vol. 5 no. 50

Drawing of the first steam engine erected at Portsmouth Yard (Sadler's Engine)

Printed certificate of the contract for the redemption of land tax in the name of Mrs Sarah Raisbeck
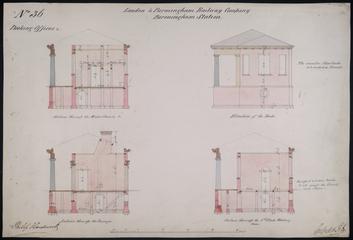
Drawing of Curzon Street Station, Birmingham (London & Birmingham Railway), showing side elevation of booking office with sectional drawings through water closets, passages and first class waiting room, signed by Philip Hardwick, Grissell and Peto.

Drawing of Curzon Street Station, Birmingham (London & Birmingham Railway), showing elevation of the Offices for Goods from the road, signed by Philip Hardwick, Grissell and Peto .

Drawing of Curzon Street Station, Birmingham (London & Birmingham Railway), showing plan of roofs and gutters at Birmingham Station with sectional drawings showing truss over stables and the truss over harness room
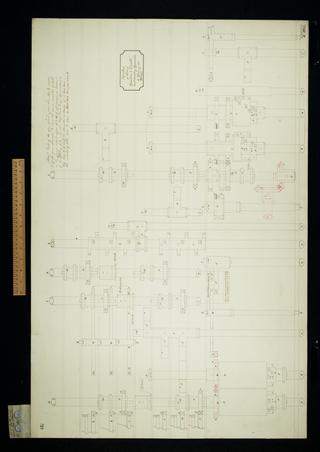
Elevation of parts of the card counting apparatus for operation and variable cards.

Cross section of the engine house and longitudinal section of the boiler for the 'Hon'ble the Commissioners of the Navy'
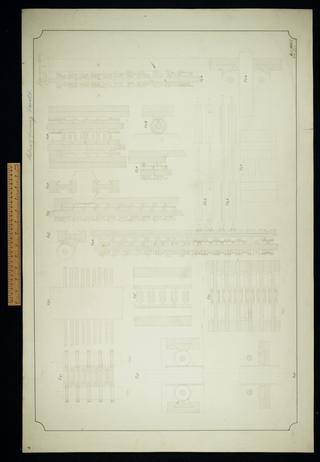
Sections of framing and racks. Sheet 6.

Elevation and plan of a crane capable of lifting from five to six tons

Invoice regarding stationary purchases

Drawing of Curzon Street Station, Birmingham (London & Birmingham Railway), showing section of the truss over the booking offices and colonade, section of the truss over the circular doors, plan of the roof gutters, trusses and binder for the celiing joists

Elevation of parts of middle group drawn in plan on No. 127.

Elevation of parts of middle group drawn in plan on No. 127.
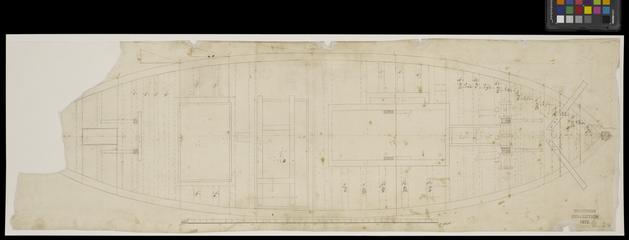
Ship deck plan containing ballast heaving engine, Portsmouth Dockyard

Design for a Wooden Wharf wall

Drawing of Curzon Street Station, Birmingham (London & Birmingham Railway), showing section of stairs and plan of stairs on the ground floor, signed by Philip Hardwick, Grissell and Peto

Drawing of Curzon Street Station, Birmingham (London & Birmingham Railway) showing plan of Birmingham Station's haylofts, signed by Philip Hardwick, Grissell and Peto

Drawing of Curzon Street Station, Birmingham (London & Birmingham Railway), showing section of trusses for the roof and ceiling timbers, signed by Philip Hardwick, Grissell and Peto

Plan of the left half to middle group for General Plan 28.
